
Building lasting relationships through trusted real estate guidance while supporting clients with reliable resources throughout every stage of ownership.
Get In Touch


Building lasting relationships through trusted real estate guidance while supporting clients with reliable resources throughout every stage of ownership.
 ✳ Active
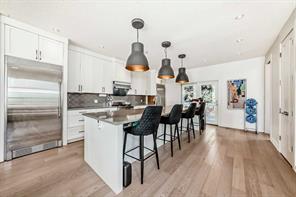
 ***Open House on Aug 15 Saturday, 1:00pm to 4:00pm***. Calgary SW HAYSBORO community, two-storey detached LUXURY home built in 2014 with 5 bedrooms and 4 bathrooms, north-facing front with a SOUTH-facing backyard. OVERSIZED rear double garage. Over 3,300 square ft of total living space—very comfortable even for a large family. The main floor features a south-facing, double-sided glass DEN with excellent natural light. The kitchen includes a large island, MOROCCAN-style tiles, oak hardwood flooring, a water softener, AIR Conditioning, HEATED flooring in the second-floor bathrooms, high-end TRANSPARENT stair railings and EXTRA-WIDE staircases. All three levels have 9-FOOT ceilings, along with a built-in sound system, creating a luxurious and comfortable living environment. The basement is equipped with OVERSIZED windows that allow abundant natural light, making it feel far from a typical basement. The location is extremely convenient—close to Chinook shopping district, Macleod Trail, and Fish Creek Provincial Park, offering a perfect balance between urban convenience and natural tranquillity. The home is within walking distance to Henry Wise Wood High School (a well-known school in Calgary), and Woodman Junior High School. Only a 5-minute drive to Rocky View General Hospital. Education, shopping, healthcare, and recreation are all easily accessible. The home and its surrounding environment are truly exceptional.
This listing content is sourced via MLS® and is owned and licensed by the applicable REALTOR® board / association. Information is deemed reliable but not guaranteed accurate.