
Building lasting relationships through trusted real estate guidance while supporting clients with reliable resources throughout every stage of ownership.
Get In Touch


Building lasting relationships through trusted real estate guidance while supporting clients with reliable resources throughout every stage of ownership.
 ✳ Active
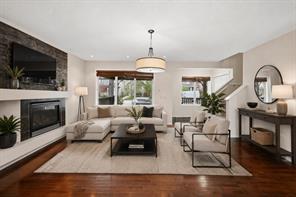
 Spacious and beautifully updated family home just a short stroll to Fish Creek Provincial Park, scenic ponds, pathways, city transit, and nearby schools in the desirable community of Evergreen. A charming covered front veranda welcomes you into the bright open-concept main floor featuring a large great room with cozy gas fireplace, rich maple kitchen with oversized island and eating bar, plus a full complement of stainless steel appliances. The adjoining dining area opens onto a generous rear deck, perfect for entertaining, along with a convenient 2-piece bath completing the main level. Upstairs offers a spacious primary retreat with a full 4-piece ensuite, two additional well-sized bedrooms, and another full bathroom. The fully finished basement is a standout feature showcasing stunning brick accent walls, hardwood flooring, a fireplace, and a wet bar — an incredible space for relaxing or hosting guests. Recent upgrades include NEW CARPET (2026), FRESH PAINT INTERIOR AND EXTERIOR (2026), giving the home a fresh, modern feel. GAS RANGE (2024), ROOF REPLACED (2020). The OVERSIZED DOUBLE GARAGE provides plenty of room for parking and storage. Fantastic location with easy access to Stoney Trail, shopping, parks, and everyday amenities.
This listing content is sourced via MLS® and is owned and licensed by the applicable REALTOR® board / association. Information is deemed reliable but not guaranteed accurate.