Building lasting relationships through trusted real estate guidance while supporting clients with reliable resources throughout every stage of ownership.
Get In Touch


Building lasting relationships through trusted real estate guidance while supporting clients with reliable resources throughout every stage of ownership.
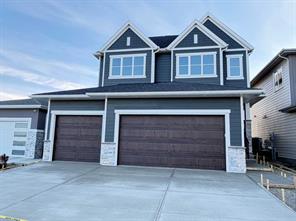
Welcome Home to 52 Crimson Ridge Heights NW, a remarkable ridge estate offering an elevated standard of living in one of Calgary’s most coveted communities. Perfectly positioned to capture breathtaking panoramic views of the city skyline, tranquil ponds, and the Rocky Mountains, this newly built residence is a masterclass in modern luxury and thoughtful design.
Crafted for both refined entertaining and effortless everyday living, this exceptional home offers over four beautifully appointed bedrooms and 3.5 baths, including four spacious upper-level bedrooms, each with its own walk-in closet. A private ensuite in one of the secondary bedrooms creates an ideal retreat for guests or multigenerational living. From the moment you arrive, the home’s striking curb appeal and triple-car garage make a lasting impression. Inside, soaring spaces are bathed in natural light through expansive triple-pane Low-E² windows, creating a bright and sophisticated atmosphere throughout. The kitchen is both functional and exquisite, designed to inspire with full-height custom cabinetry extending to the 9-foot ceiling, an oversized statement island, premium integrated appliances, and a fully equipped butler’s pantry that seamlessly supports effortless hosting. Anchoring the main level, the grand great room is defined by a stunning fireplace and framed by spectacular views, creating an inviting setting for intimate evenings or larger gatherings. Just beyond, the expansive deck offers a seamless indoor-outdoor connection and an extraordinary vantage point for morning coffee, sunset cocktails, or al fresco entertaining against Calgary’s most iconic backdrop. Upstairs, the primary suite is a private sanctuary designed for ultimate comfort. The spa-inspired ensuite features an oversized walk-in shower, deep soaker tub, dual vanities, and an expansive walk-in dressing room, delivering a boutique hotel experience within your own home.
Every detail has been carefully considered, including rough-in for a future private elevator with access to all levels, a beautifully appointed main floor office, wide-plank hardwood throughout, custom built-in storage, dual high-efficiency furnaces, and an elegant staircase with oak railings and metal spindles that sets a sophisticated architectural tone from the moment you enter. This is more than a home. It is a statement of lifestyle, craftsmanship, and distinction in an address reserved for those who expect the exceptional.
Private showings are now available. Experience Crimson Ridge at its finest.
(Various photos staged for decorating effect)

This listing content is sourced via MLS® and is owned and licensed by the applicable REALTOR® board / association. Information is deemed reliable but not guaranteed accurate.
Connect with us to share your real estate goals, and we'll help make them happen.