Building lasting relationships through trusted real estate guidance while supporting clients with reliable resources throughout every stage of ownership.
Get In Touch


Building lasting relationships through trusted real estate guidance while supporting clients with reliable resources throughout every stage of ownership.
Over 1,400 sq. ft. of fully developed living space in the heart of Erin Woods.
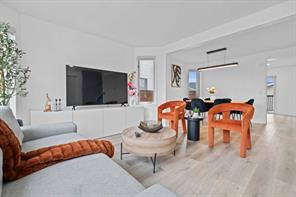
This extensively renovated home balances modern style with everyday function, starting with a kitchen that will win people over the moment they walk in, full-height high-gloss white cabinets, subway tile backsplash, quartz countertops, and stainless steel appliances including a French door refrigerator. The bright, open-concept main floor is filled with natural light from oversized windows and finished throughout with premium LVP flooring.
The dining area flows naturally off the kitchen, anchored by a statement linear light fixture, with patio doors leading out to a private backyard retreat — a covered deck with pergola and string lighting, fully fenced yard, and a stone firepit patio, ideal for entertaining or unwinding after work.
Upstairs, a spacious primary bedroom offers plenty of natural light, and easy access to the fully renovated 4-piece bathroom, alongside two additional bedrooms.
Downstairs, the fully developed basement adds significant living space with its own separate side entrance — currently set up as a stylish second living area, with flexibility for a home office, media room, or future 4th bedroom.
Outside, a massive heated and insulated oversized detached double garage offers a true professional-grade workshop, home gym, or creative studio — plus room for an RV or trailer. Steps from the East Hills shopping corridor and major transit routes.
Meticulously updated and move-in ready. Book your private showing today.

This listing content is sourced via MLS® and is owned and licensed by the applicable REALTOR® board / association. Information is deemed reliable but not guaranteed accurate.
Connect with us to share your real estate goals, and we'll help make them happen.