
Building lasting relationships through trusted real estate guidance while supporting clients with reliable resources throughout every stage of ownership.
Get In Touch


Building lasting relationships through trusted real estate guidance while supporting clients with reliable resources throughout every stage of ownership.
 ✳ Active
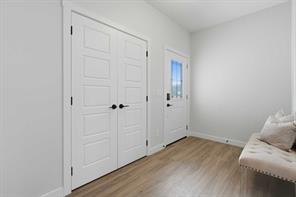
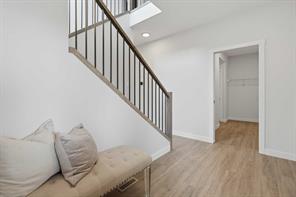
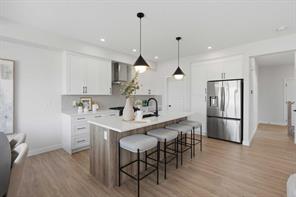
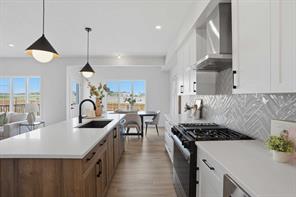
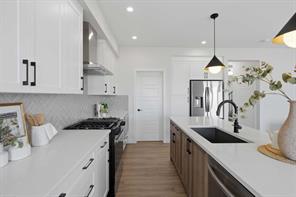
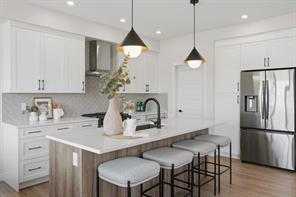
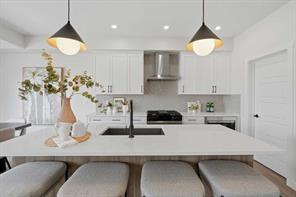
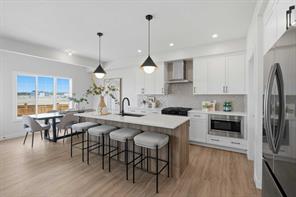
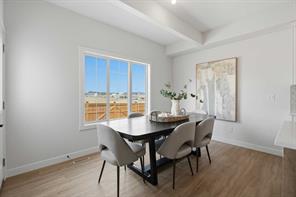
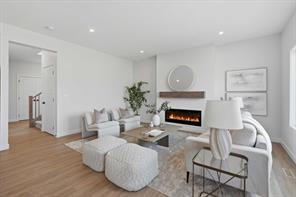
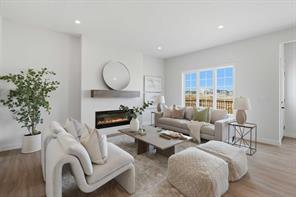
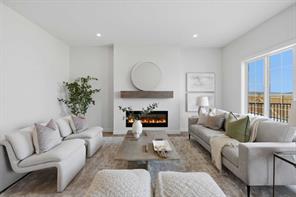
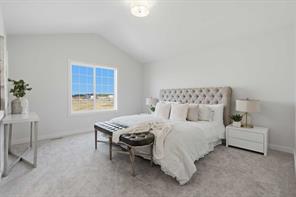
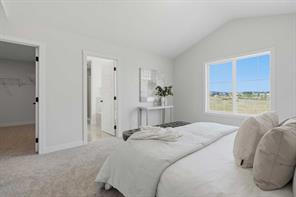
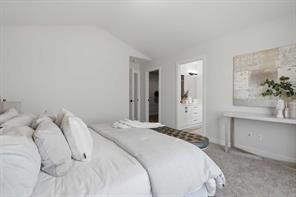

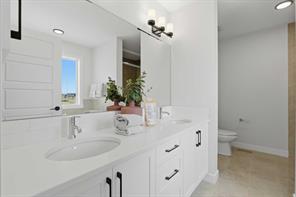
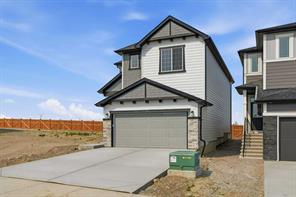
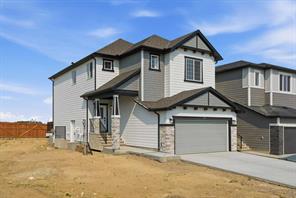
**Brand New Home | Built by Genesis Builders Group | Jade ZLL Model | 2,105 SqFt | 3 Bedrooms | 2.5 Bathrooms | Chef's Kitchen | Centre Island with Barstool Seating | Walk-Through Pantry | Quartz Countertops | Stainless Steel Builders Appliance Package | Open Floor Plan | Recessed LED Lighting | Large Windows | Electric Fireplace | Plush Carpet Flooring Upstairs | Central Bonus Room | Large Bedrooms | Primary Ensuite with Soaking Tub & Double Vanity | Upper Level Laundry | Unfinished Basement | 9Ft Foundation | Front Double Attached Garage
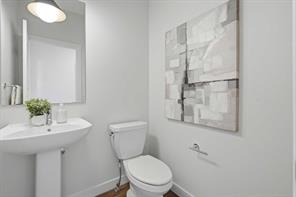
Welcome to the Jade ZLL by Genesis Builders Group, a beautifully designed 2-storey home offering 2,105 SqFt of thoughtfully planned living space with modern finishes and exceptional functionality for today's families. The main level features an open floor plan filled with natural light from large windows throughout, recessed LED lighting and a spacious living room centred around a stylish electric fireplace. The chef's kitchen is beautifully appointed with quartz countertops, a centre island with barstool seating, stainless steel builders appliance package and ample cabinetry. The walk-through pantry provides convenient access and exceptional storage, helping keep the kitchen organized and functional for everyday living. The dining area flows seamlessly into the main living spaces, creating a warm and inviting atmosphere for family gatherings. A convenient 2-piece powder room completes the main level.
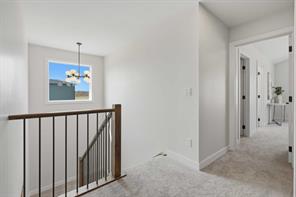
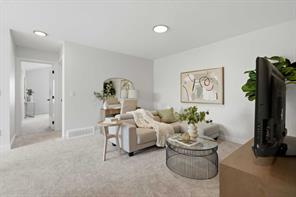
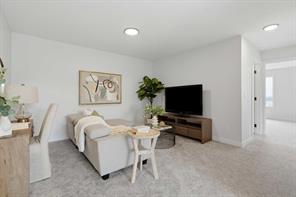
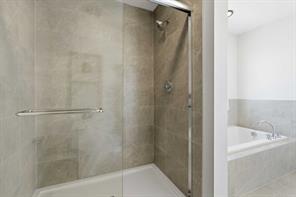
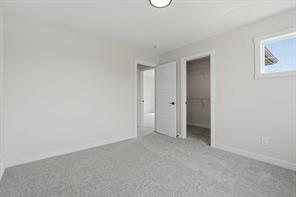
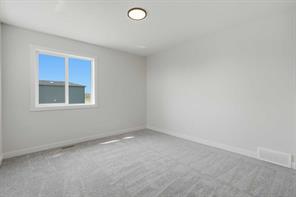
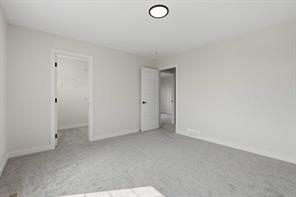
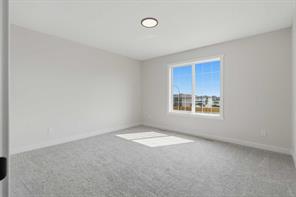
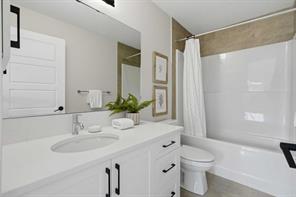
Upstairs, plush carpet flooring adds warmth throughout the bedroom level where you'll find 3 spacious bedrooms including a stunning primary retreat complete with a walk-in closet and a luxurious ensuite featuring a soaking tub, double vanity and separate shower. The additional bedrooms are generously sized and serviced by a full bathroom. A centrally located bonus room creates the perfect secondary living space for relaxing, working from home or enjoying movie nights. An upper-level laundry room adds everyday convenience and functionality.
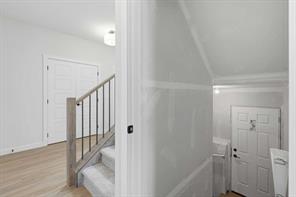
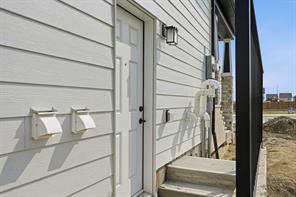
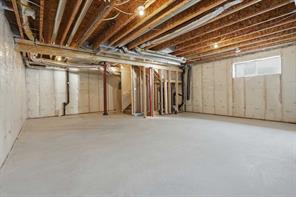
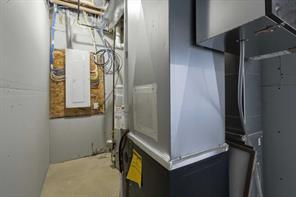
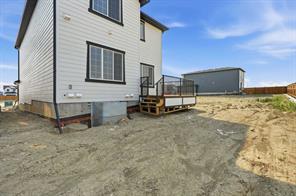
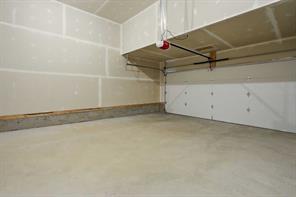
The unfinished basement provides excellent potential for future development, allowing you to create additional living space tailored to your family's needs. The separate side entry gives great access to the lower level. Completing the home is a front double attached garage offering secure parking and additional storage.
This brand-new Genesis Builders Group home showcases quality craftsmanship, thoughtful design and timeless finishes throughout. An exceptional opportunity to own a beautiful new home in the growing community of Alpine Park. Hurry and book your showing today!

This listing content is sourced via MLS® and is owned and licensed by the applicable REALTOR® board / association. Information is deemed reliable but not guaranteed accurate.
Connect with us to share your real estate goals, and we'll help make them happen.