
Building lasting relationships through trusted real estate guidance while supporting clients with reliable resources throughout every stage of ownership.
Get In Touch


Building lasting relationships through trusted real estate guidance while supporting clients with reliable resources throughout every stage of ownership.
 ✳ Pending
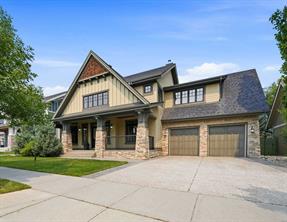
 Back on Market due to financing. Luxury living on Calgary's Westside. Situated on a large lot with an impressive floor plan, this beautifully appointed family residence offers the perfect blend of timeless design, exceptional functionality, and extensive recent upgrades. Boasting over three thoughtfully designed levels of living space, this exceptional home features 3+1 bedrooms, 4 bathrooms, a fully finished basement, a heated dream garage, and a beautifully landscaped backyard. From the moment you arrive, the welcoming front porch and grand foyer create a lasting first impression. Inside, soaring ceilings, expansive windows, rich hardwood floors, and elegant finishes fill the home with warmth and natural light. Designed for both everyday living and entertaining, the open-concept main floor is anchored by an impressive kitchen featuring stone countertops, double wall ovens, a gas cooktop, extensive cabinetry, exceptional prep space, a built-in pantry, and a bright breakfast nook overlooking the backyard. The kitchen flows seamlessly into the spacious living room, centered around a beautiful fireplace, while the generous dining room provides the perfect setting for family gatherings and celebrations. A spacious main-floor office with custom built-ins creates an ideal work-from-home space, while the large mudroom offers practical everyday organization for busy families. Upstairs, the bonus room provides the perfect place to unwind. The luxurious primary retreat features a massive walk-in closet and a beautifully appointed spa-inspired ensuite with a steam shower. Two additional generously sized bedrooms with large closets, a full bathroom, and a fully equipped laundry room complete the upper level. The professionally finished basement expands the living space with a large recreation room, a stunning built-in bar complete with beverage and wine fridges, a flexible games or fitness area, a separate storage room, a spacious fourth bedroom, and an elegant full bathroom. Step outside to your private backyard oasis. Extensive landscaping, mature perennial gardens, a charming arbour, storage shed, and a SpaBerry hot tub create a space you'll enjoy year-round. The composite deck with a natural gas BBQ line is perfect for entertaining, while the flat, low-maintenance yard provides plenty of room for children and pets to play. Recent updates completed in July 2026 include professionally serviced and cleaned furnaces and ductwork, refinished hardwood flooring, professionally cleaned windows, roof / skylight inspected and re caulked, and freshly cleaned and stretched carpets, allowing you to move in with confidence. Located in one of Calgary's most desirable Westside communities, this home is within walking distance of the shops, restaurants, cafés, and everyday conveniences along 85th Street—including Starbucks. Surrounded by Calgary's top public and private schools. Convenient 15 min drive to downtown, easy access to Bow Trail, Stoney Trail, and the mountains.
This listing content is sourced via MLS® and is owned and licensed by the applicable REALTOR® board / association. Information is deemed reliable but not guaranteed accurate.