
Building lasting relationships through trusted real estate guidance while supporting clients with reliable resources throughout every stage of ownership.
Get In Touch


Building lasting relationships through trusted real estate guidance while supporting clients with reliable resources throughout every stage of ownership.
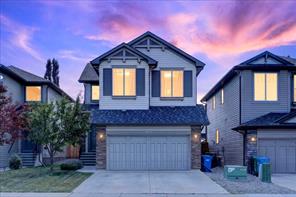 ✳ Pending
 JEWEL OF A DEAL | NEW BRIGHTON | PRIME LOCATION | EXCEPTIONAL VALUE This family designed home offers the perfect combination of style, function, and location—just steps from the New Brighton Clubhouse, ponds, ice rink, parks, pathways, schools, shopping, transit, and major south expressways. Enjoy year-round access to the community’s premier amenities including tennis, volleyball, basketball, splash park, playgrounds, and hockey rink. Meticulously crafted and upgraded, this URBAN STYLE home boasts over 3,148 sq ft of air conditioned luxurious living space with 5 bedrooms, 3.5 bathrooms, a bonus room, and a fully finished lower level. The main floor showcases an open-concept design with a bright and spacious great room anchored by a cozy gas fireplace, flowing seamlessly into the dining area and chef-inspired kitchen. The kitchen is designed for both efficiency and entertaining, featuring white raised panel cabinetry, gas cooktop stove, upgraded stainless steel appliances, walk-in pantry, tile backsplash, recessed lighting, and a dramatic central island with flush eating bar and undermount stainless steel sink. Gleaming engineered hardwood floors and upgraded tile in all baths elevate the space. Upstairs, a front facing bonus room—perfect for family games + movie nights, plus three bedrooms and a laundry room. The primary retreat includes a spa-inspired ensuite with deep soaker tub, separate shower, and large walk-in closet. The fully developed basement adds a two more bedrooms, a full bathroom, and spacious recreation area, providing versatility for guests, extended family, or a home gym. Outdoor living is easy with a low-maintenance landscaped yard, upper wood deck, lower concrete patio, and walkways. The home’s curb appeal is enhanced with stone accents, wood details, paneled garage door, and a covered front entry. Additional features: Oversized, fully insulated double attached garage, Modern lighting and plumbing fixtures, White-painted modern baseboards, casings, and doors, fully fenced backyard. With its ideal location, functional floor plan, and quality finishes, this home delivers both comfort and convenience. Call your friendly REALTOR® today to arrange your private tour!

This listing content is sourced via MLS® and is owned and licensed by the applicable REALTOR® board / association. Information is deemed reliable but not guaranteed accurate.
Connect with us to share your real estate goals, and we'll help make them happen.