
Building lasting relationships through trusted real estate guidance while supporting clients with reliable resources throughout every stage of ownership.
Get In Touch


Building lasting relationships through trusted real estate guidance while supporting clients with reliable resources throughout every stage of ownership.
 ✳ Active
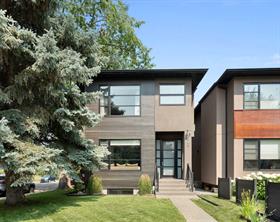
 A two storey on a corner lot in Spruce Cliff, thoughtfully designed and beautifully maintained across three finished levels, with windows and skylights that fill the home with natural light. The main floor is open and bright, with hardwood underfoot and nine foot ceilings. A dining area sits at the front of the home, flowing into a central kitchen with quartz counters, a large waterfall island, and Bosch appliances including an induction cooktop and a built in cappuccino maker. Beyond, the living area is anchored by a gas fireplace, with a back entry leading out to a fenced yard with a Duradek surfaced deck, a gas line for the barbecue, and six zone irrigation. A half bath completes the level, and a double garage with lane access rounds out the space. Upstairs, the primary suite pairs a walk in closet with a five piece ensuite, heated floors, double sinks, an oversized shower and a freestanding soaker tub. Two further bedrooms, a four piece bath, upper level laundry and a flexible bonus space complete the level, with skylights keeping it bright. The finished basement adds a fourth bedroom, a four piece bath, a spacious rec room and generous storage, with hydronic in floor heating. Recent work includes a tankless hot water and in floor heating system installed in 2026, along with interior and exterior painting. Close to the C Train, Westbrook Mall, Shaganappi golf and the Douglas Fir Trail, in one of Calgary's connected inner city communities.
This listing content is sourced via MLS® and is owned and licensed by the applicable REALTOR® board / association. Information is deemed reliable but not guaranteed accurate.