
Building lasting relationships through trusted real estate guidance while supporting clients with reliable resources throughout every stage of ownership.
Get In Touch


Building lasting relationships through trusted real estate guidance while supporting clients with reliable resources throughout every stage of ownership.
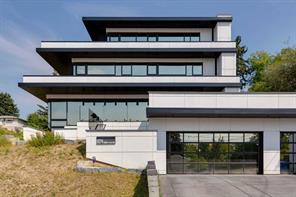
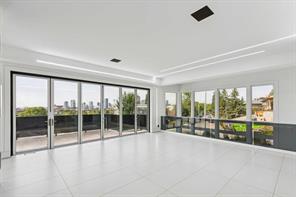
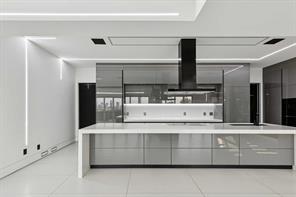
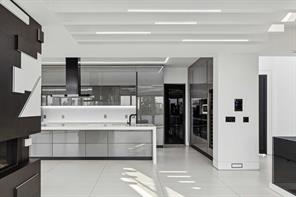
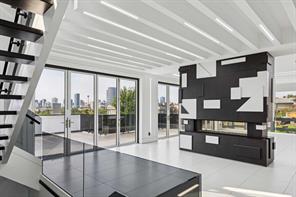
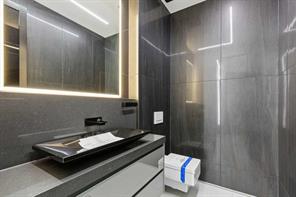
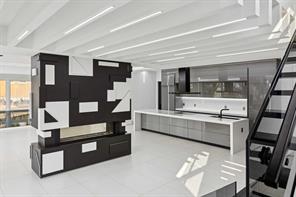
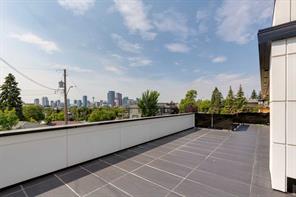
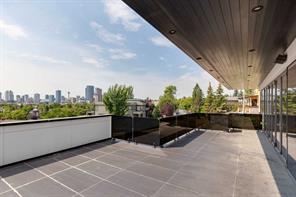

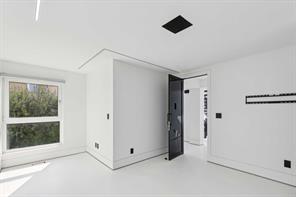
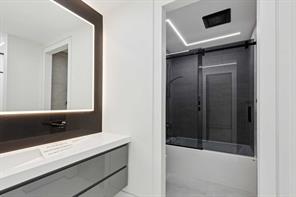
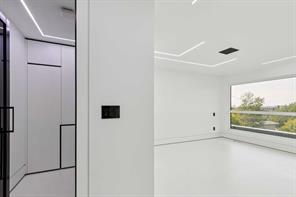
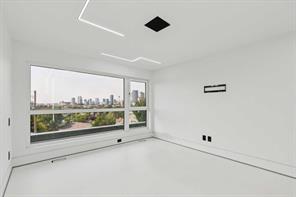
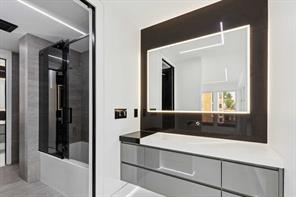
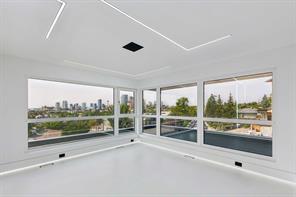
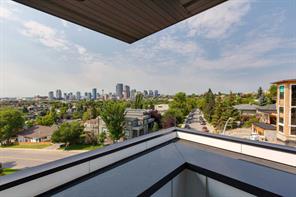
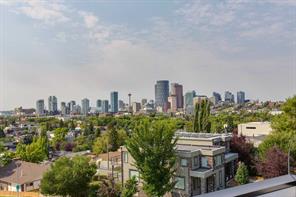
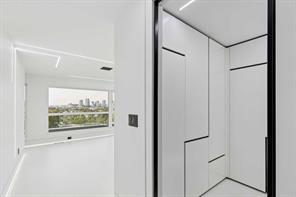
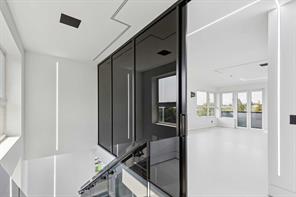
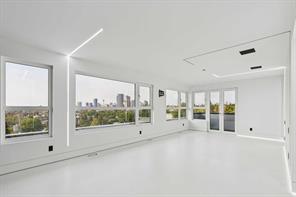


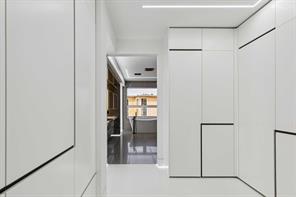
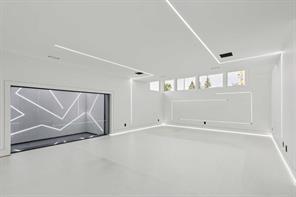
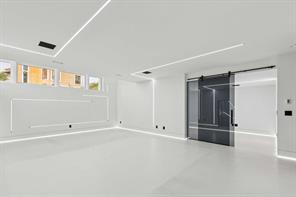
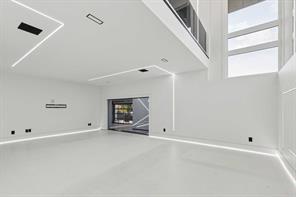

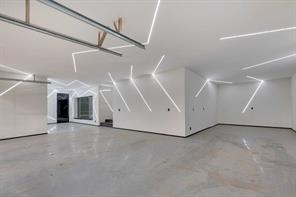
A TRUE ARCHITECTURAL SHOWPIECE, perfectly positioned to capture UNOBSTRUCTED PANORAMIC VIEWS OF CALGARY’S DOWNTOWN SKYLINE. Offering over 5,000 sq. ft. of exquisitely developed living space across four levels, this extraordinary residence combines striking contemporary design, exceptional craftsmanship and sophisticated technology.
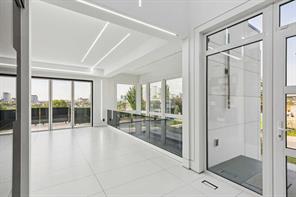
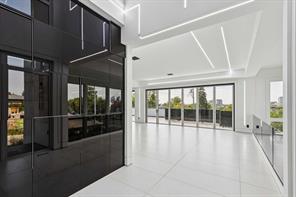
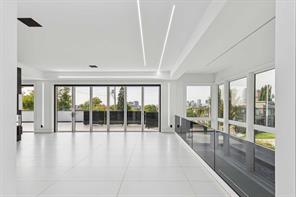
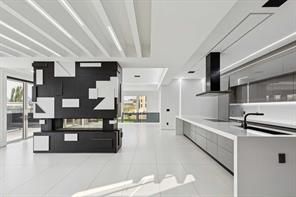
A dramatic two-storey foyer introduces an interior where virtually every detail has been thoughtfully considered. The main living area is framed by spectacular skyline views and a floor-to-ceiling, two-sided fireplace finished in handcrafted tile. Accordion glass doors open the entire wall to an expansive patio, seamlessly connecting indoor and outdoor living and creating an incredible setting for entertaining.
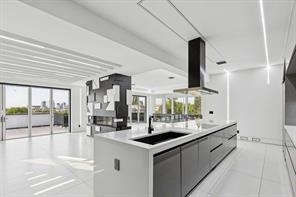
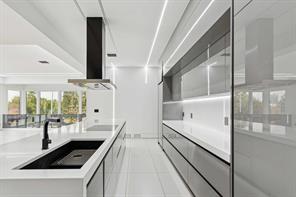
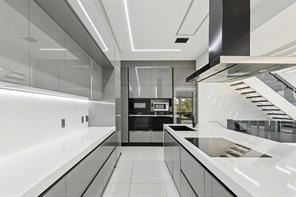
The custom EUROPEAN-STYLE KITCHEN, complete with beautiful upgraded countertops, features a massive island and a concealed butler’s pantry.
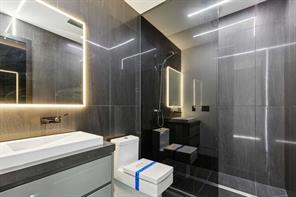
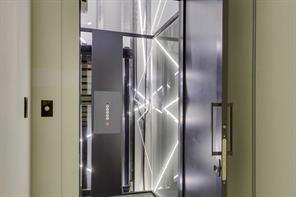
An architectural open-riser staircase and striking GLASS-ENCLOSED ELEVATOR connect all four levels. The second floor offers three generous bedrooms with walk-in closets, beautifully appointed bathrooms and a dedicated laundry area.
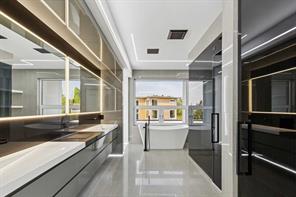
The ENTIRE UPPER LEVEL is devoted to the PRIMARY RETREAT. Walls of glass and a private balcony showcase breathtaking city views, while the spa-inspired ensuite features a freestanding soaker tub and impressive steam and rain shower. The expansive walk-in closet includes its own laundry area.
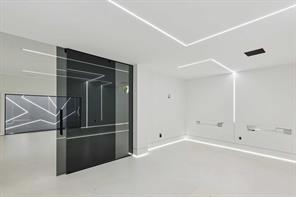
The fully developed lower level offers an impressive recreation/games area, gym space, private office and extensive storage. A GLASS-ENCLOSED AUTOMOBILE SHOWCASE provides an extraordinary space to display a prized vehicle.
The OVERSIZED FOUR-CAR HEATED GARAGE (TANDEM) features upgraded flooring and contemporary glass doors.
Extensive custom LED lighting, high-security features, further distinguish this remarkable residence. An exceptional contemporary home created around its commanding location, extraordinary views and uncompromising attention to detail—THIS PROPERTY MUST BE EXPERIENCED IN PERSON.

This listing content is sourced via MLS® and is owned and licensed by the applicable REALTOR® board / association. Information is deemed reliable but not guaranteed accurate.
Connect with us to share your real estate goals, and we'll help make them happen.