
Building lasting relationships through trusted real estate guidance while supporting clients with reliable resources throughout every stage of ownership.
Get In Touch


Building lasting relationships through trusted real estate guidance while supporting clients with reliable resources throughout every stage of ownership.
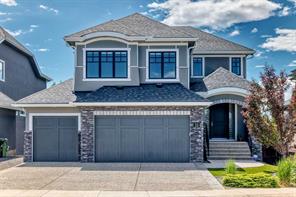 ✳ Active
 Click brochure link for more details* A custom-built Albi Homes estate situated at the end of a quiet, family-friendly cul-de-sac in prestigious Aspen Rose Estates. Offering over 4,500 sq. ft. of meticulously finished living space across three levels, this executive residence commands one of the most sought-after features in Calgary luxury real estate: a BRIGHT, SUN-DRENCHED SOUTH-FACING WALKOUT lot with NO REAR NEIGHBORS DIRECTLY BEHIND.
Designed to maximize natural light, elevated privacy, and effortless outdoor living, the lot features a upper sun deck and lower stone patio overlooking a fully fenced, zero-maintenance artificial turf yard. Inside, complete peace and acoustic comfort are assured through UPGRADED LUXURY GLASS WINDOWS and premium Hunter Douglas Duette blinds, creating a quiet, light-filled sanctuary year-round.
Designed with both elegance and functionality in mind, this home features 9-foot ceilings on all three floors and soaring 8-foot doors throughout, creating a grand and spacious atmosphere. A chef-inspired kitchen—complete with quartz countertops, gas cooktop, built-in wall oven, walk-in pantry, and an oversized central island—flows seamlessly into a sunlit living room with a custom gas fireplace and formal dining area. A private main-floor office with pocket glass French doors provides a quiet executive workspace.
Upstairs, the primary retreat features a spa-like 5-piece ensuite and custom walk-in closet. Two additional bedrooms share a 4-piece bath with double sinks, while a dramatic bonus room with 10-foot vaulted ceilings provides an ideal media lounge. Upper-level laundry and dedicated upper-floor A/C ensure everyday convenience.
The professionally finished WALKOUT BASEMENT floods with natural light and steps directly out to the patio. It features a sprawling recreation room wired for sound, a 4th bedroom, and a full 3-piece bath—ideal for family entertainment or guest suites.
Complete with a triple attached garage, NEW ROOF (2024), NEW HOT WATER TANK (2023), Kinetico water softner, central vacuum, and built-in speakers throughout. Enjoy cul-de-sac peace with walkway access just 300 meters from Dr. Roberta Bondar School and the future Aspen Woods Middle School (2028/29). Minutes away to Aspen Landing shopping plaza, the 69 Street C-Train station, Webber Academy, Rundle College, Ernest Manning High School and other amenities.

This listing content is sourced via MLS® and is owned and licensed by the applicable REALTOR® board / association. Information is deemed reliable but not guaranteed accurate.
Connect with us to share your real estate goals, and we'll help make them happen.