
Building lasting relationships through trusted real estate guidance while supporting clients with reliable resources throughout every stage of ownership.
Get In Touch


Building lasting relationships through trusted real estate guidance while supporting clients with reliable resources throughout every stage of ownership.
 ✳ Pending
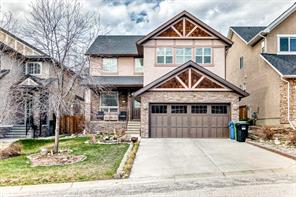
 Welcome to this beautifully appointed family home in the highly desirable community of Aspen Woods. Thoughtfully designed, this two-storey residence offers a perfect blend of everyday comfort and stylish upgrades, ideal for modern family living. Situated in one of Calgary’s top school districts, the home also provides convenient access to the C-Train, major roadways, and is just minutes from Aspen Landing Shopping Centre, where you’ll find a variety of shops, dining options, and essential services. Natural light fills the home throughout the day. Enjoy sunny mornings on the south-facing front porch, while large rear windows bring in abundant light to the living spaces and backyard. The main floor features 9-foot ceilings and durable vinyl flooring throughout. The well-designed kitchen is equipped with quartz countertops, stainless steel appliances, a central island with an eating bar, and a generous walk-through pantry with built-in shelving. The dining area opens directly to the backyard, making it perfect for both everyday living and entertaining. The cozy living room is anchored by a corner gas fireplace, while a versatile den/flex room and a 2-piece bathroom complete this level. Upstairs, a bright south-facing bonus room offers additional living space for family use. The primary bedroom includes a walk-in closet and a 4-piece ensuite featuring a soaker tub and separate shower. Two additional bedrooms, a full bathroom, and a convenient upper-floor laundry room provide comfort and functionality for the whole family. The fully finished basement expands the living space with a large recreation room, an additional bedroom, a 4-piece bathroom, and a den—ideal for guests, a home office, or hobbies. Since taking possession of the property in 2023, the sellers have completed numerous upgrades, including new main-floor lighting, all new toilets, quartz countertops throughout, a new range hood, and a new furnace. They have also added a water softener, central air conditioning, and a radon mitigation system. Combining a prime location, a thoughtful layout, and valuable updates, this home presents an exceptional opportunity for comfortable family living in Aspen Woods.

This listing content is sourced via MLS® and is owned and licensed by the applicable REALTOR® board / association. Information is deemed reliable but not guaranteed accurate.
Connect with us to share your real estate goals, and we'll help make them happen.