
Building lasting relationships through trusted real estate guidance while supporting clients with reliable resources throughout every stage of ownership.
Get In Touch


Building lasting relationships through trusted real estate guidance while supporting clients with reliable resources throughout every stage of ownership.
 ✳ Pending
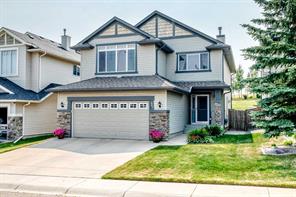
 Welcome to this exceptional 4 upper bedroom family home in the highly desirable community of Royal Oak! Offering over 2,600 sq. ft. above grade, this beautifully maintained two-storey is perfectly situated on a quiet street backing onto a peaceful green space, providing privacy and a wonderful backdrop to everyday living.
Designed with family living in mind, this spacious home features four generously sized bedrooms on the upper level, making it ideal for growing families. The bright, open floor plan is flooded with natural light from the abundance of large windows throughout. The welcoming front foyer leads to a main floor den, perfect for a home office, formal dining room, spacious living room with a cozy fireplace, and a large kitchen complete with an oversized island, abundant cabinetry, and a sunny breakfast nook overlooking the backyard.
Step outside onto the expansive deck where the pergola is included (carefully attached to the deck so it is removable), creating the perfect outdoor living space for entertaining, family barbecues, or simply relaxing while enjoying the tranquil green space behind the home.
Upstairs, the impressive primary suite offers a peaceful retreat with a sitting or reading area, walk-in closet, and a spacious ensuite featuring double sinks, a separate shower, and a soaker tub. Three additional large bedrooms, a full bathroom, and an oversized bonus room provide exceptional space for children, guests, or family movie nights.
The fully finished lower level offers even more room to spread out, with a large recreation room, dedicated exercise area, and extensive built-in storage shelving to keep everything organized.
Additional features include an oversized double attached garage, a fully fenced and landscaped yard, and pride of ownership throughout.
The location is second to none—just minutes from excellent schools, parks, walking paths, shopping, restaurants, recreation facilities, and with quick, convenient access to Stoney Trail and other major roadways, making commuting anywhere in the city a breeze.
This is the perfect home for a family looking for space, comfort, and an outstanding location. A truly move-in-ready home that has been lovingly maintained and is ready for its next chapter.

This listing content is sourced via MLS® and is owned and licensed by the applicable REALTOR® board / association. Information is deemed reliable but not guaranteed accurate.
Connect with us to share your real estate goals, and we'll help make them happen.