Building lasting relationships through trusted real estate guidance while supporting clients with reliable resources throughout every stage of ownership.
Get In Touch


Building lasting relationships through trusted real estate guidance while supporting clients with reliable resources throughout every stage of ownership.
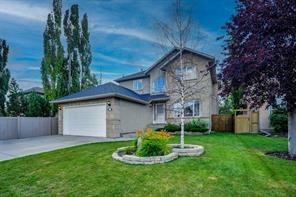
Welcome to this beautifully maintained two-storey residence, perfectly situated on a quiet street in the sought-after Springhaven enclave of Strathcona Park. Offering over 3,500 square feet of total developed living space, this move-in-ready home features 6 bedrooms, 3.5 bathrooms, and 9-foot ceilings on both the main level and basement—making it an exceptional fit for a growing family. Equipped with two A/C units to ensure comfort on hot summer days, this home combines convenience with thoughtful design and is located just steps from local schools. The functional main floor boasts a spacious mudroom off the attached, heated garage, a main-floor laundry room, and a 2-piece powder room. Everyday living and entertaining are effortless thanks to the formal living and dining combination, a cozy family room centered around a fireplace, and a light-filled kitchen complete with granite countertops. Upstairs, the primary retreat serves as a private sanctuary, featuring a generous walk-in closet and a spa-like 5-piece ensuite. Three additional spacious bedrooms and a second full bathroom complete the upper level. The professionally developed lower level significantly expands your living area with a large recreation room, two additional bedrooms, and a full bathroom. Outside, the beautifully landscaped backyard is designed for relaxation and gatherings, highlighted by a low-maintenance deck with glass railings and a dedicated fire-pit area.

This listing content is sourced via MLS® and is owned and licensed by the applicable REALTOR® board / association. Information is deemed reliable but not guaranteed accurate.
Connect with us to share your real estate goals, and we'll help make them happen.